Article
Gerd Weideman’s Architecture at the Heart of Cape Town’s Boutique Property Market
May 3, 2026
Article
May 3, 2026

Cape Town’s premium residential market is placing renewed value on architectural individuality. In coverage published by Daily Investor on 3 May 2026, Steenberg Views emerged as an example of this shift: a collection of just three residences by Gerd Weideman Architects, where light, privacy, and a close relationship with the landscape shape the experience of home.

The report, by Kirsten Minnaar, explores demand for small, design-led developments in Cape Town’s most sought-after neighbourhoods. For discerning buyers, the appeal extends beyond a prestigious address. Carefully considered proportions, distinctive architecture, and spaces that feel genuinely personal are becoming central to the luxury offering. Steenberg Views brings these qualities into focus in Zwaanswyk, within the Constantia Valley.
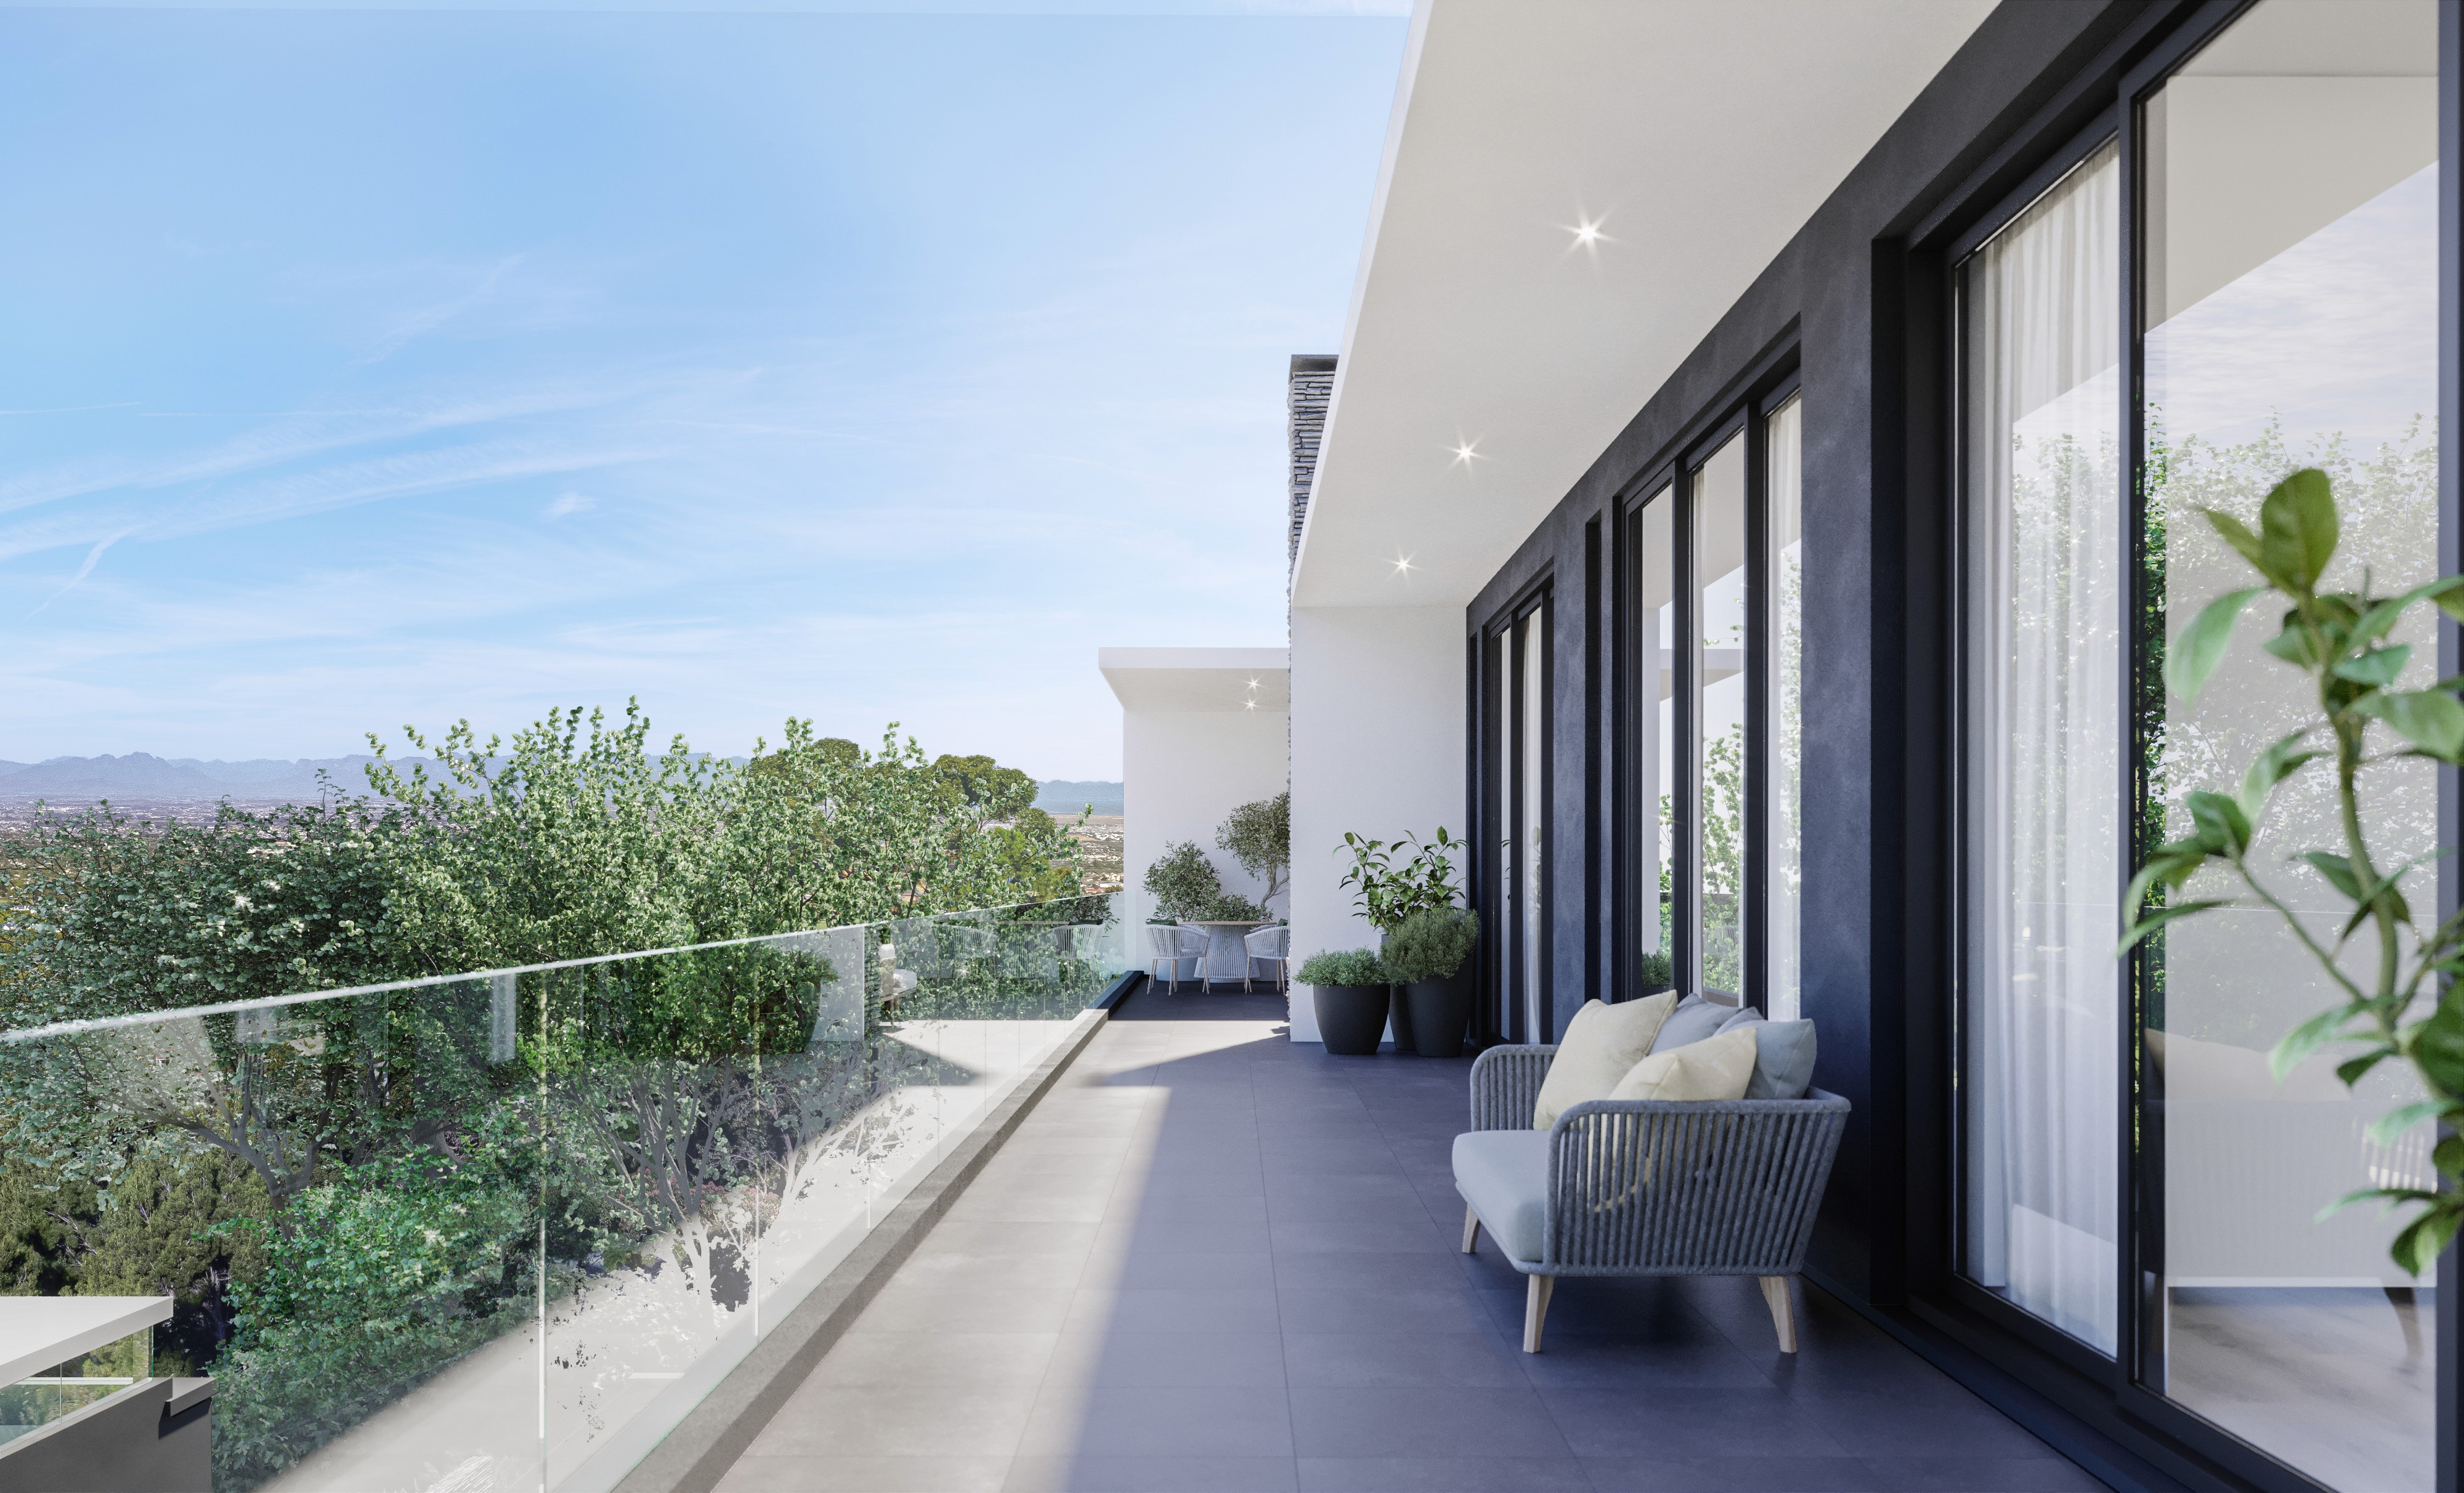
At Steenberg Views, Gerd Weideman Architects use expansive glazing and elevated structural elements to frame views across the valley. Rather than treating the landscape as a distant backdrop, the architecture draws it into everyday life. Light moves through generous interior volumes, while open-plan spaces connect naturally to terraces and outdoor living areas.
The result is a confident architectural identity without losing the intimacy of a private residence. The limited scale of the development allows each home to have its own character, with spatial planning that balances openness, functionality, and retreat. It is this attention to how a home is experienced, as much as how it is seen, that gives the project its distinction.
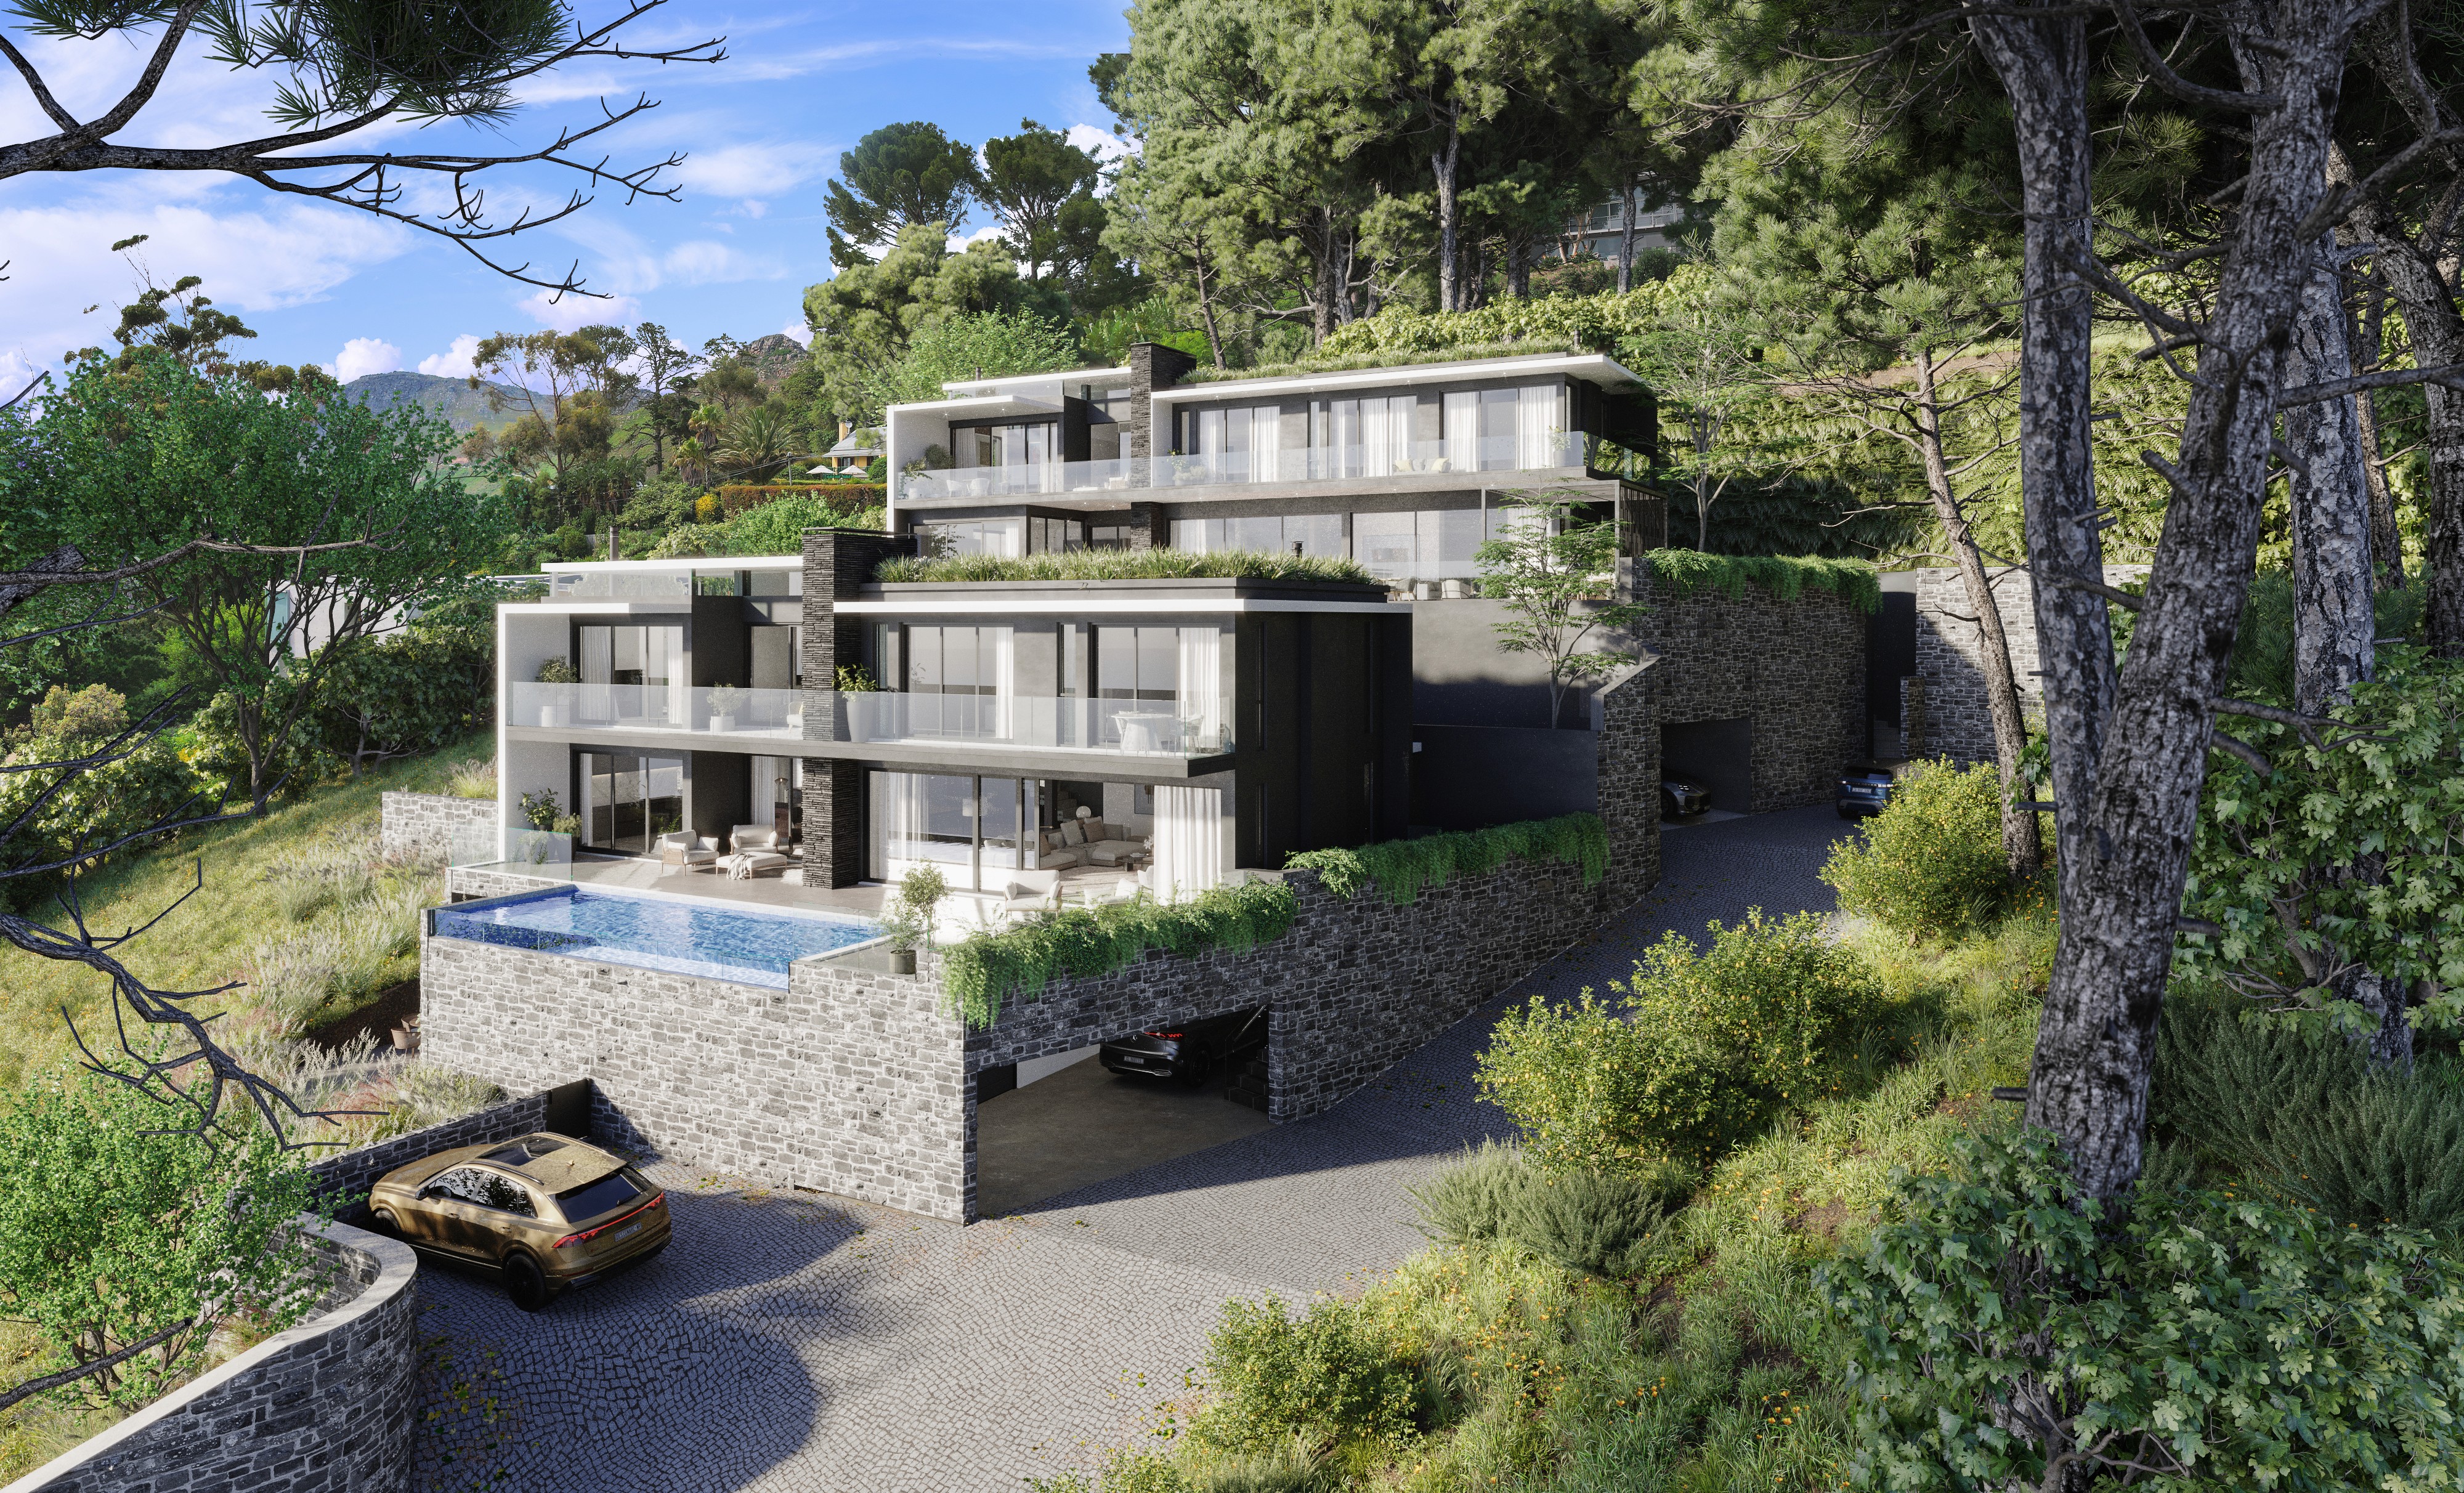
The residences combine multiple en-suite bedrooms with integrated living spaces, wine cellars, and pyjama lounges. Lift access or lift-ready provision supports movement between levels, while the interiors are planned to make generous spaces feel connected and comfortable. These are not simply additions to a specification; together, they support a more thoughtful way of living.
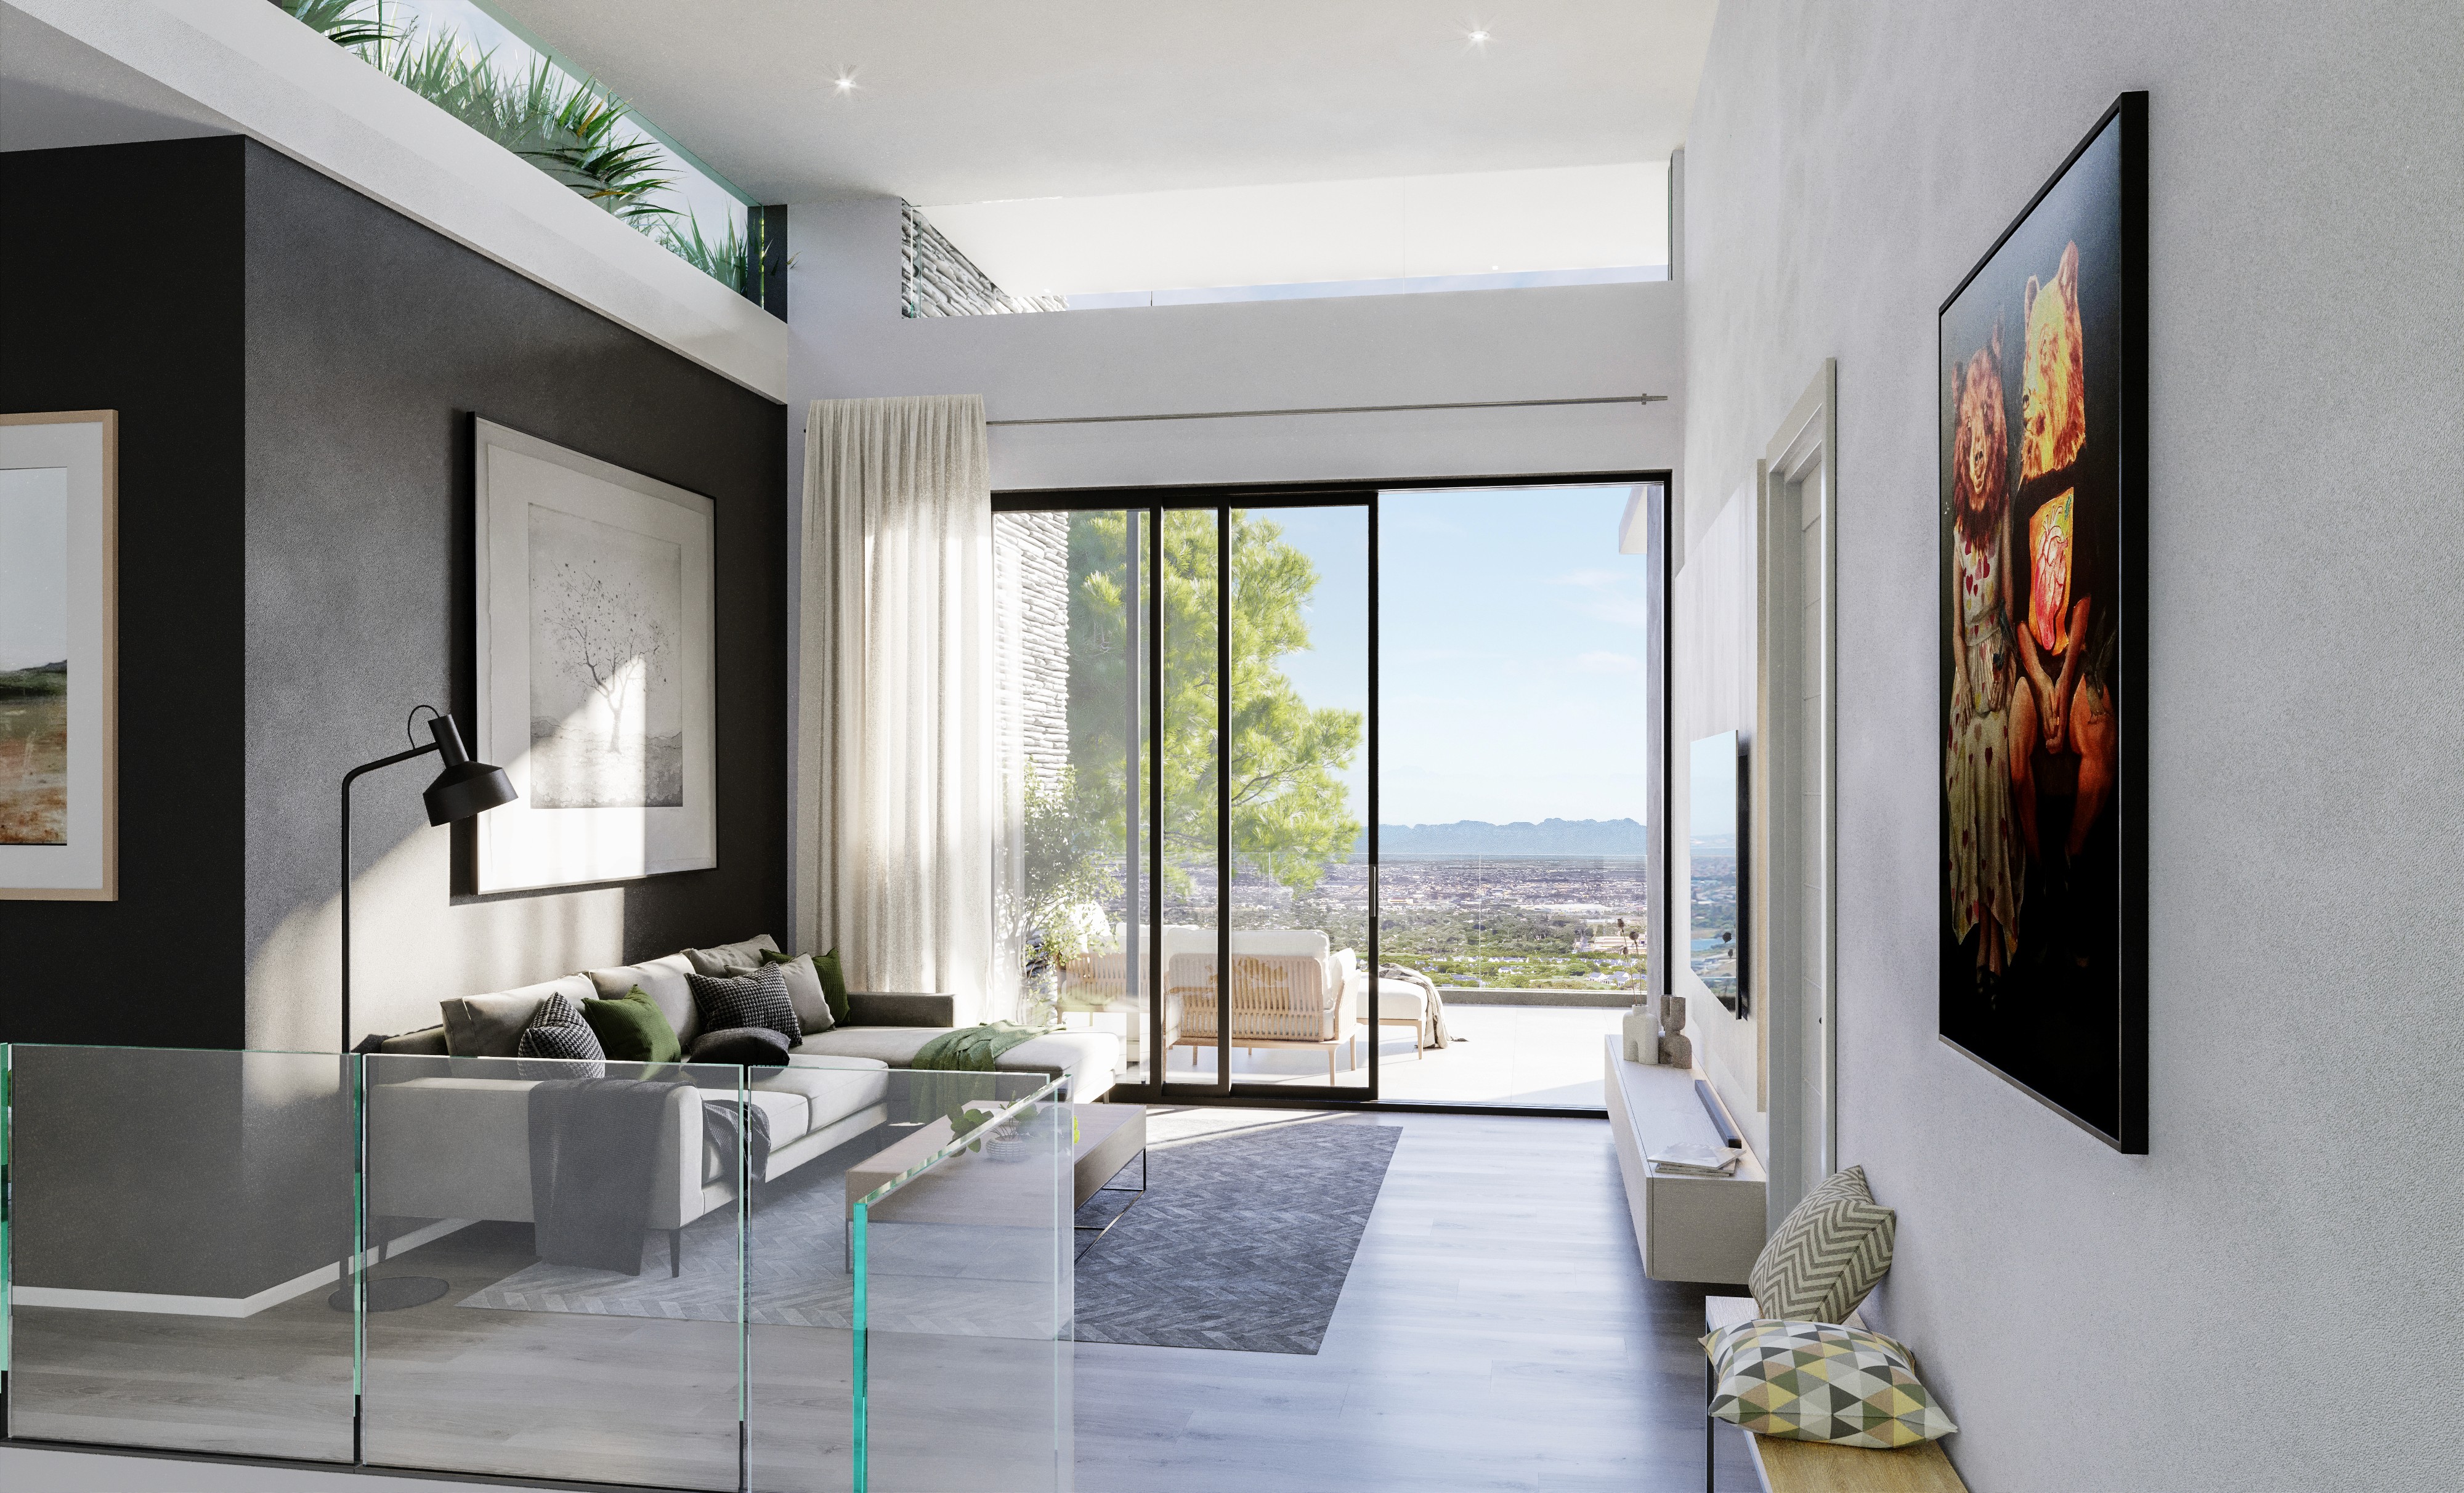
Pools, planted rooftops, and entertainment areas form part of the overall design rather than sitting apart from it. The relationship between interior and exterior creates opportunities for gathering, quiet moments, and an ongoing connection with the surrounding landscape. Private rooms offer a more sheltered counterpoint to the openness of the shared living areas.
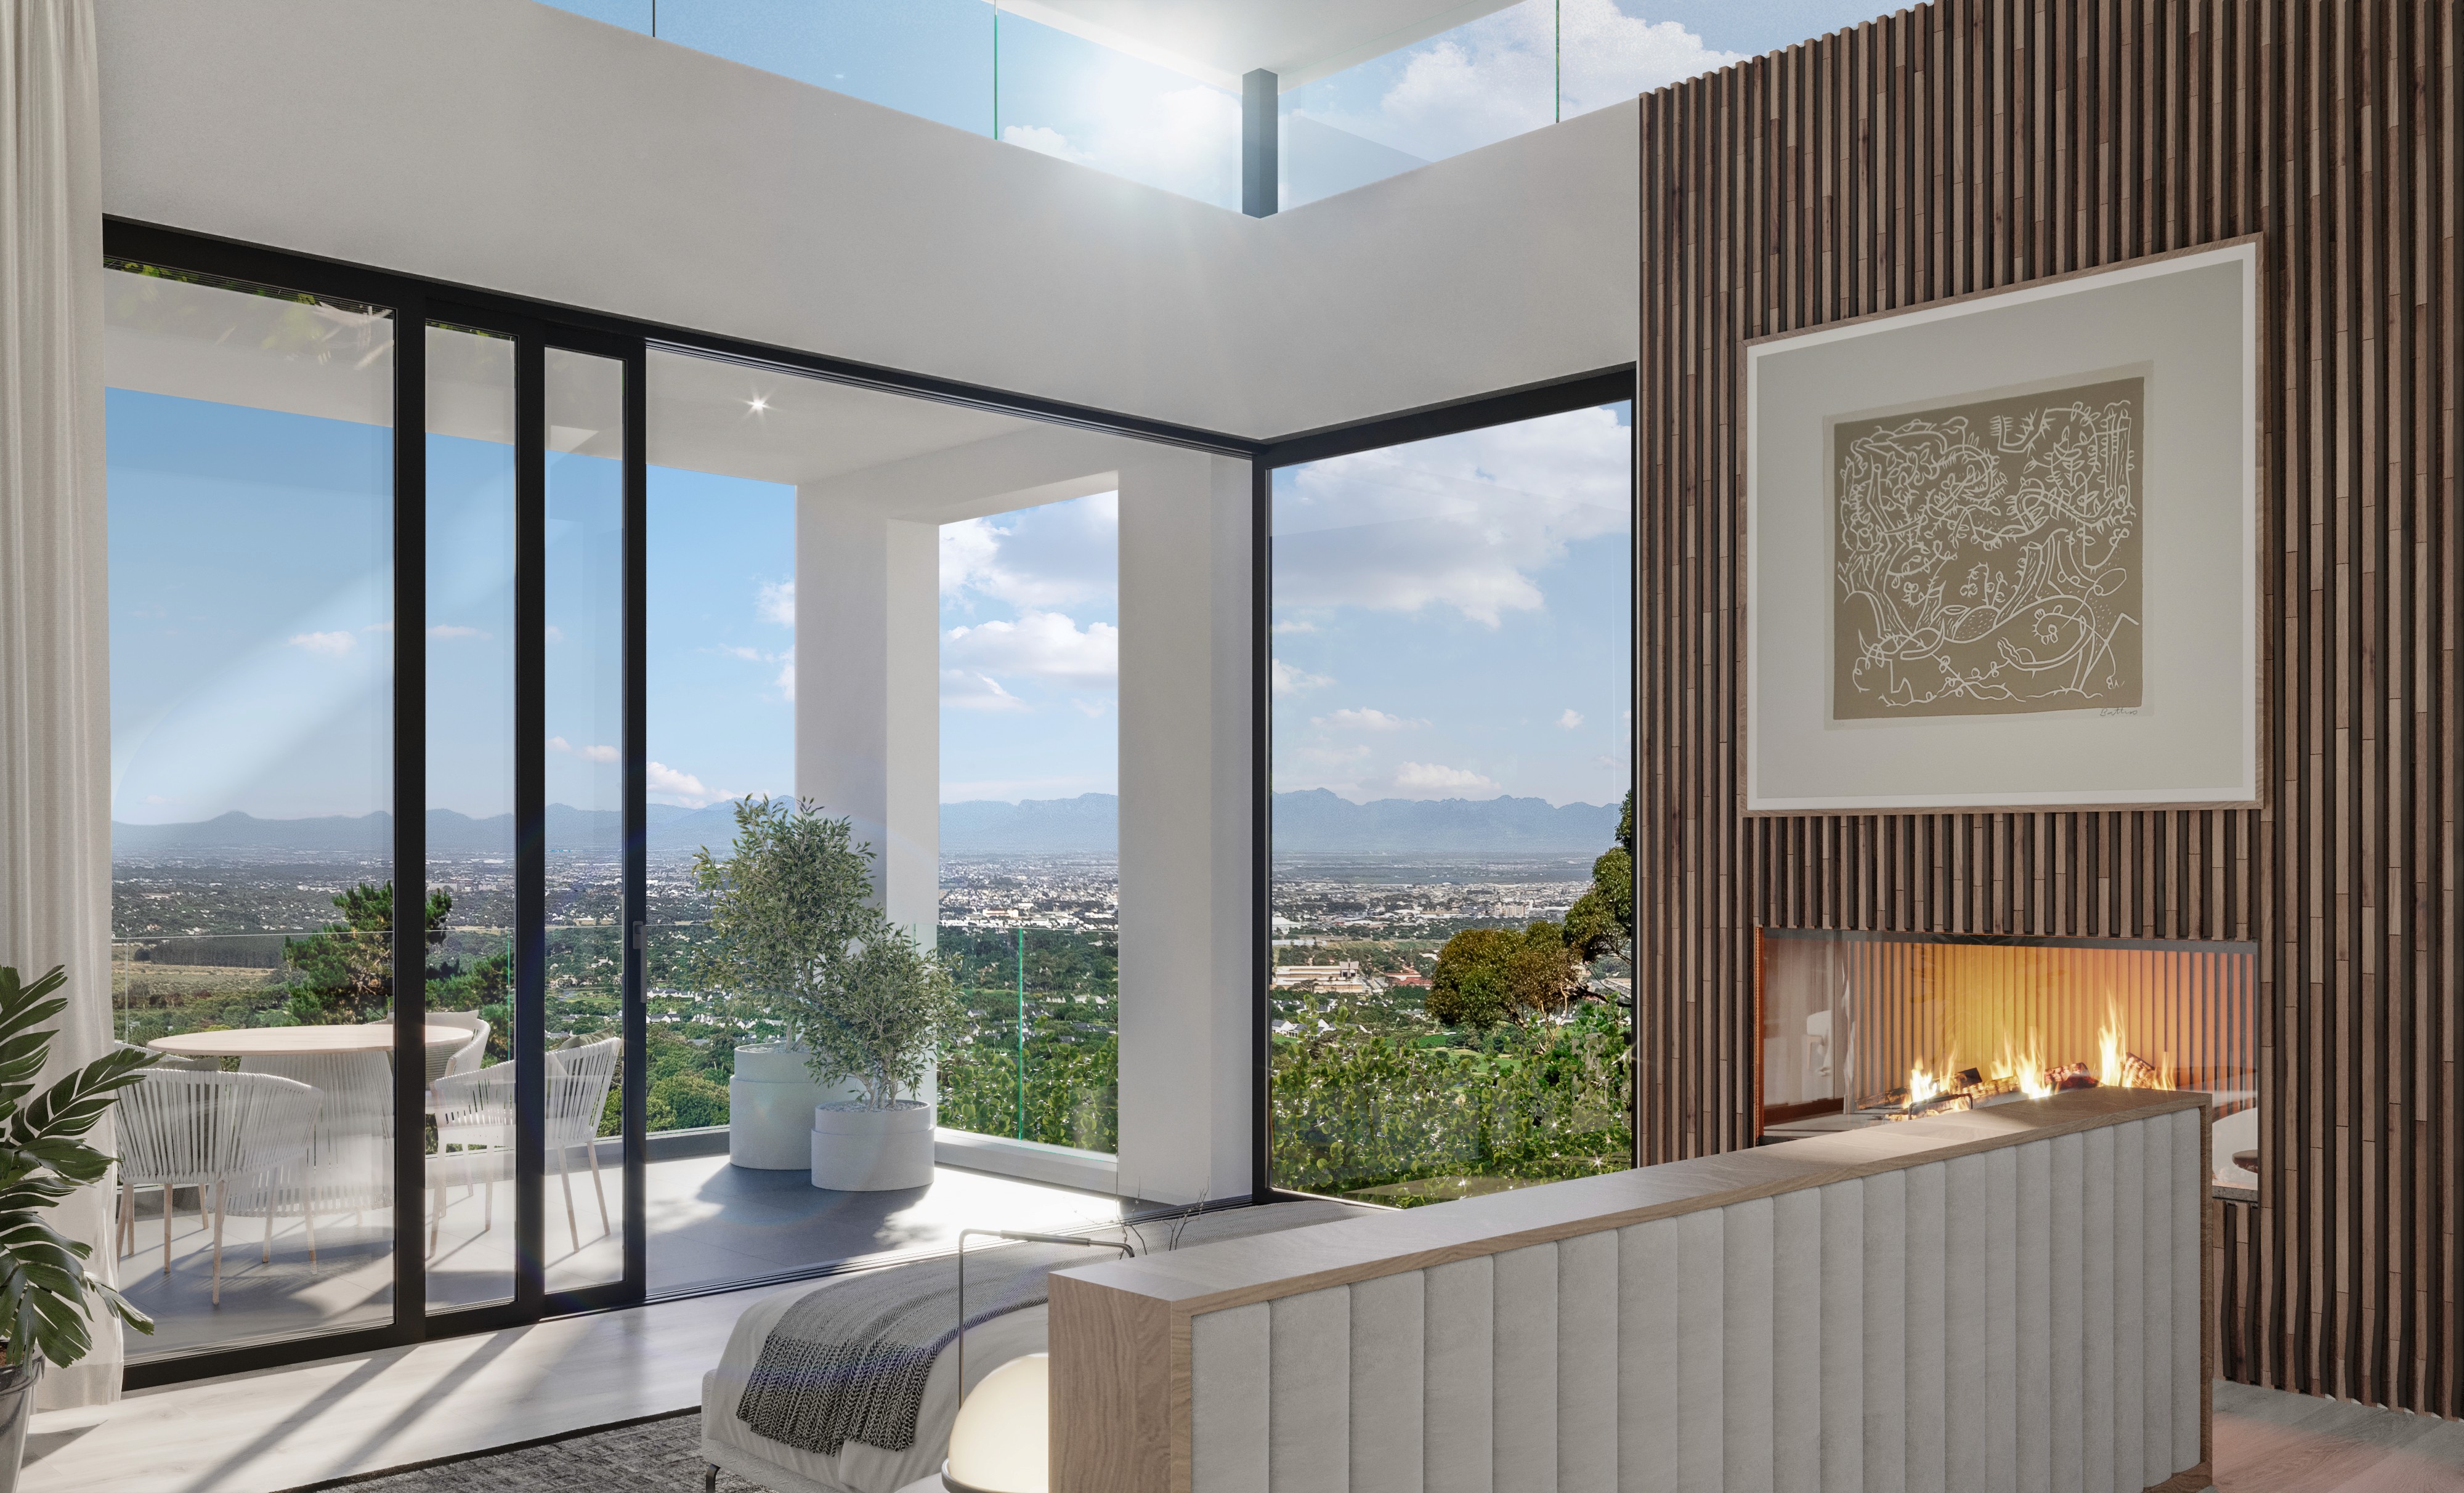
Daily Investor’s coverage cites DG Properties’ head of development, Paul Upton, on the growing appeal of bespoke homes in smaller developments. His observations point to a preference for quality, privacy, and strong architectural identity over the repetition of larger schemes. With limited land available in established neighbourhoods, thoughtful design has an important role in balancing development potential with a sense of individuality.
At the time of the report, Steenberg Views was marketed at R40 million and R55 million, with limited availability. These figures describe the homes’ advertised prices, not confirmed sales. The project’s inclusion in the coverage places Gerd Weideman Architects’ work within a wider conversation about what buyers value at the upper end of Cape Town’s residential market.
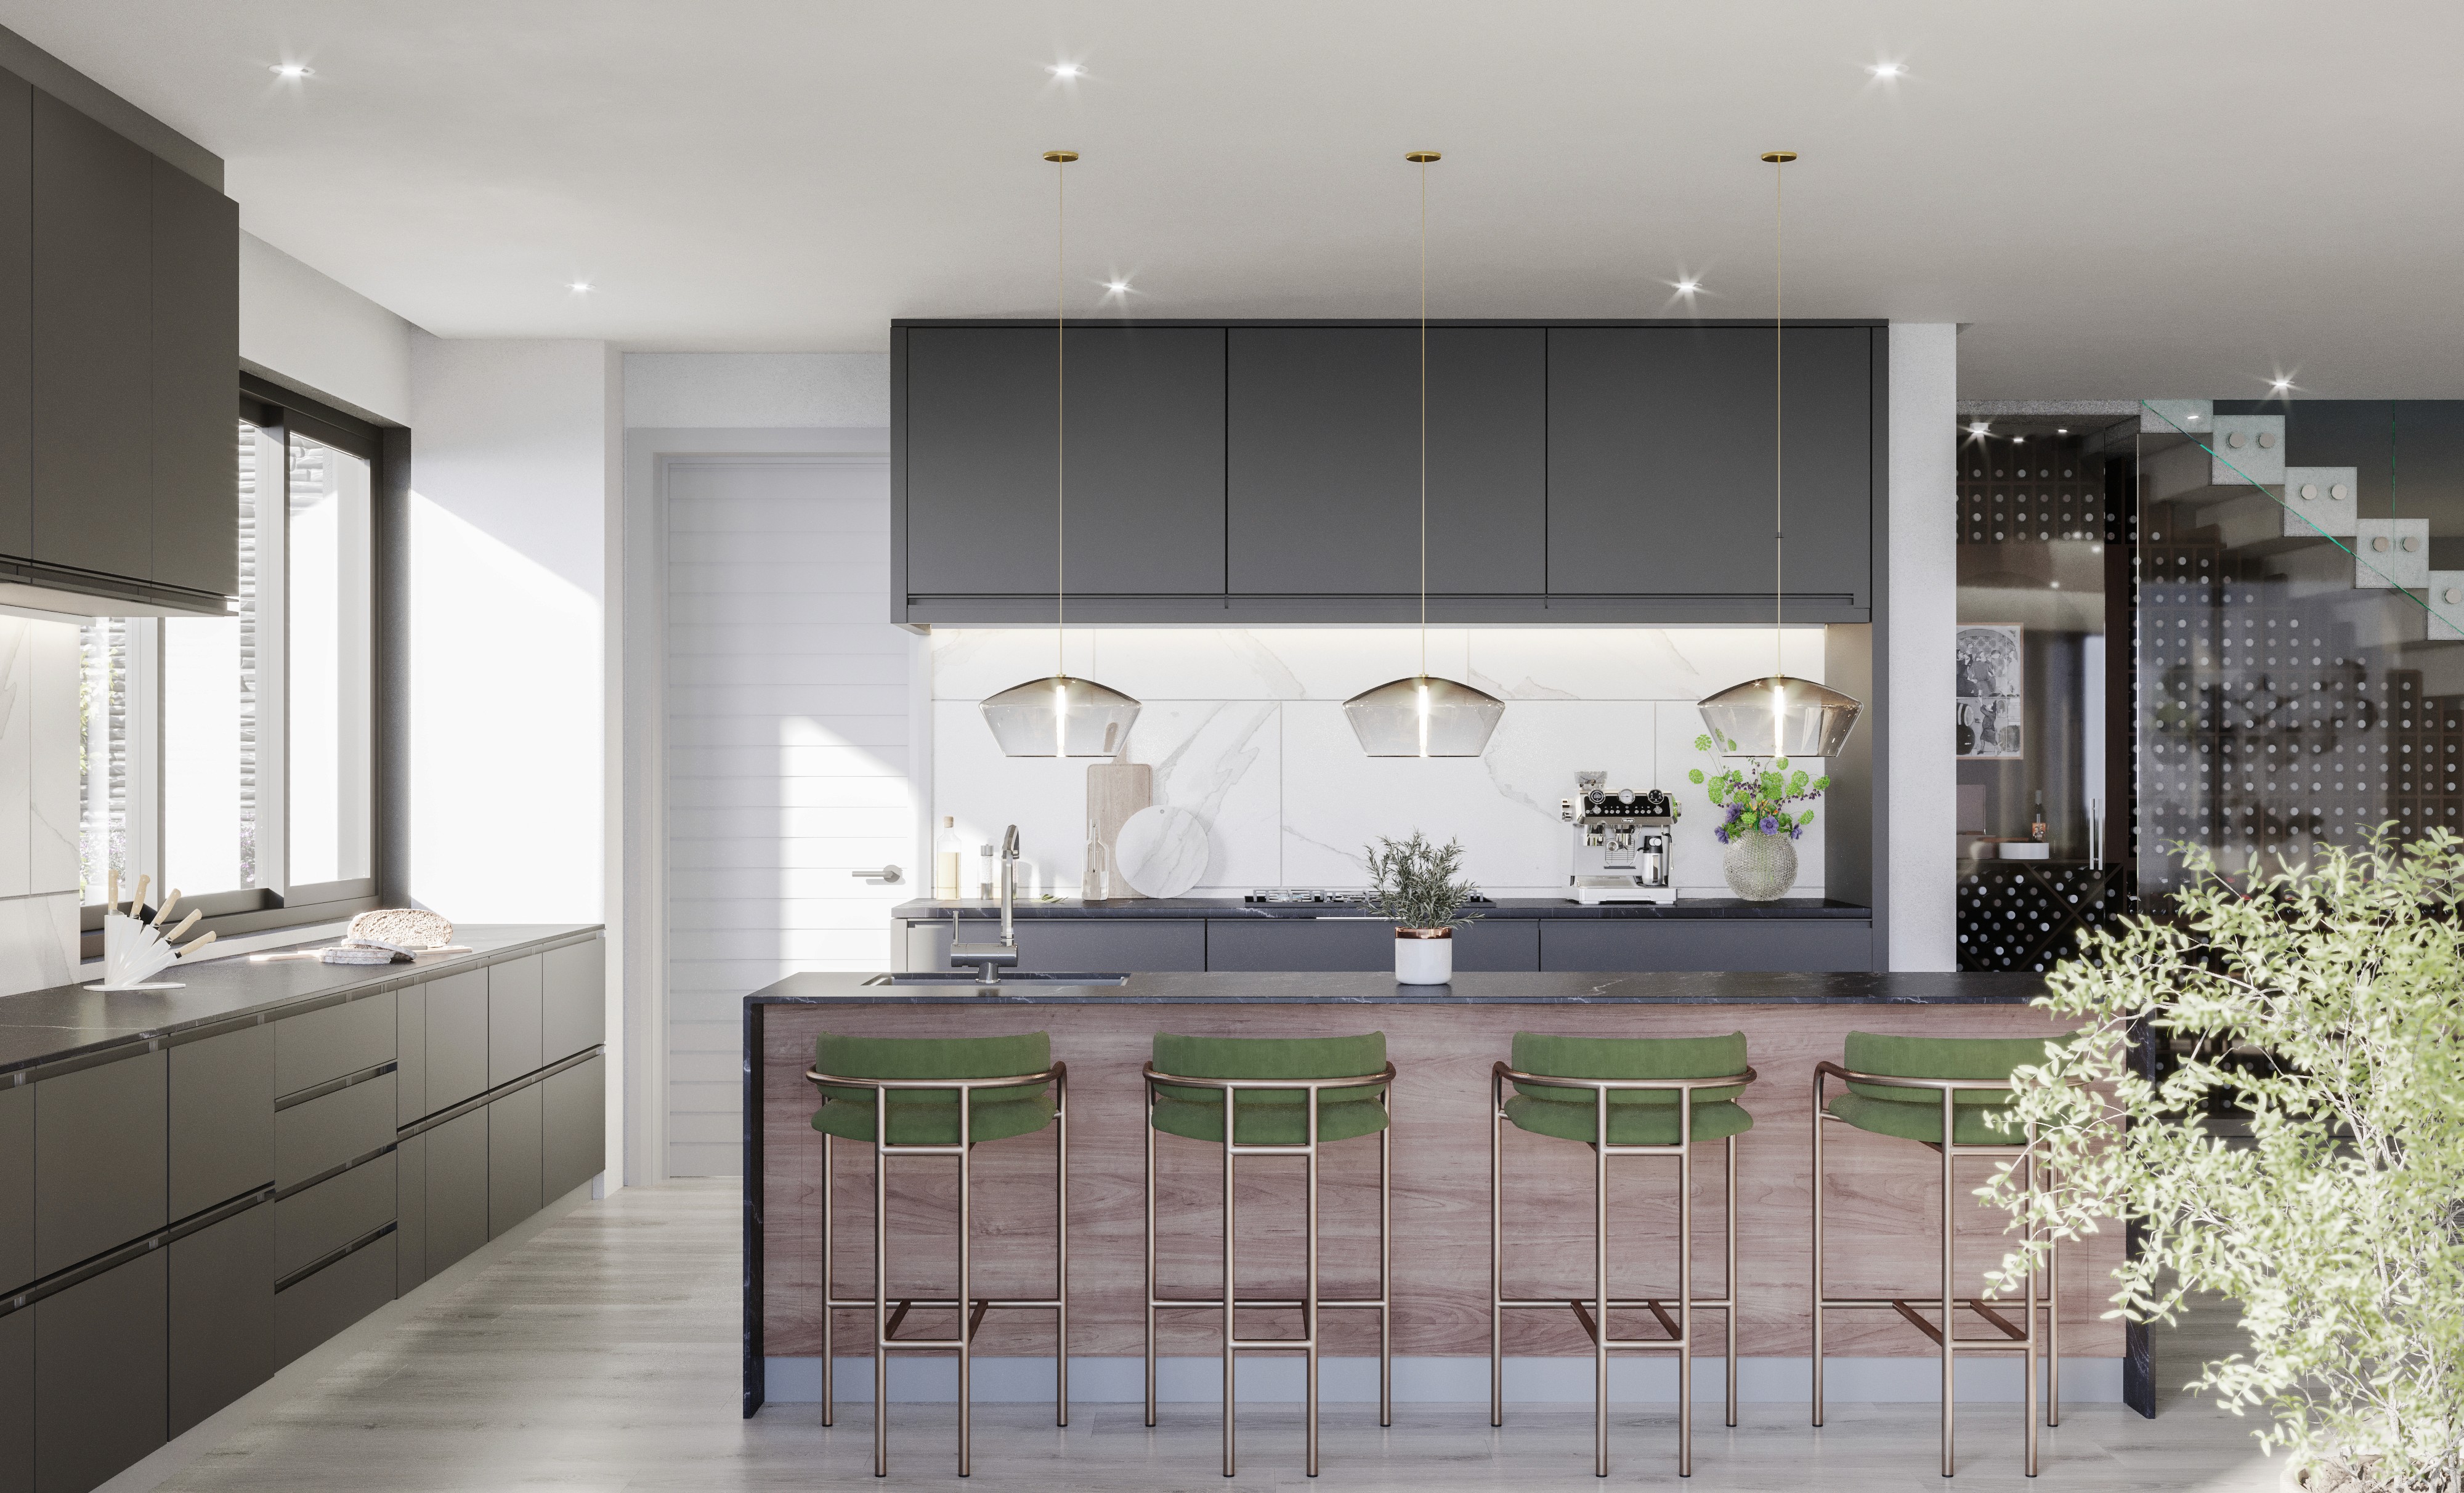
For Gerd Weideman Architects, Steenberg Views offers a clear expression of architecture grounded in place: sculptural yet liveable, generous yet private, and closely connected to its setting. Its appeal lies in the coherence of the whole, where form, light, landscape, and daily life are considered together.
An original architectural perspective adapted from Kirsten Minnaar’s article, “Buyers are paying over R50 million to secure these Cape Town properties”, published by Daily Investor on 3 May 2026. Market commentary is attributed to that reporting. Architectural visualisations of Steenberg Views supplied for this article.